1 Month Rent Free!See Terms
1 Month Rent Free!
1 month FREE on select units for move in by 10/30
Florence
$1,199 to $1,209dollars/month
2 Bed
1 Bath
915square feet
General
Bedrooms:2
Type:Apartment
Bathrooms:1
Availability:Only 1 Vacant Apartment Left!
Rent:
$1,199to$1,209
Lease Length:7to12 month
Deposit:Based on Credit
Square Footage:915square feet
Available Apartments
| Apartment | Price* | Availability | |||||||||||||||
|---|---|---|---|---|---|---|---|---|---|---|---|---|---|---|---|---|---|
| 716 |
$1,199
Details
Unit Term Pricing - 716
Indicates lowest term price |
Available Now | |||||||||||||||
| 1307 |
$1,199
Details
Unit Term Pricing - 1307
Indicates lowest term price |
Available on October 23, 2026 | |||||||||||||||
| 1209 |
$1,209
Details
Unit Term Pricing - 1209
Indicates lowest term price |
Available on October 23, 2026 | |||||||||||||||
* Prices subject to change. Price range shows for leases between 7 and 13 months long. Click Details to see all available term prices.
Floorplan Description
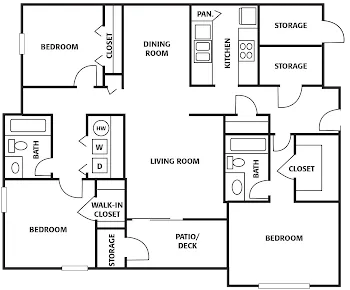
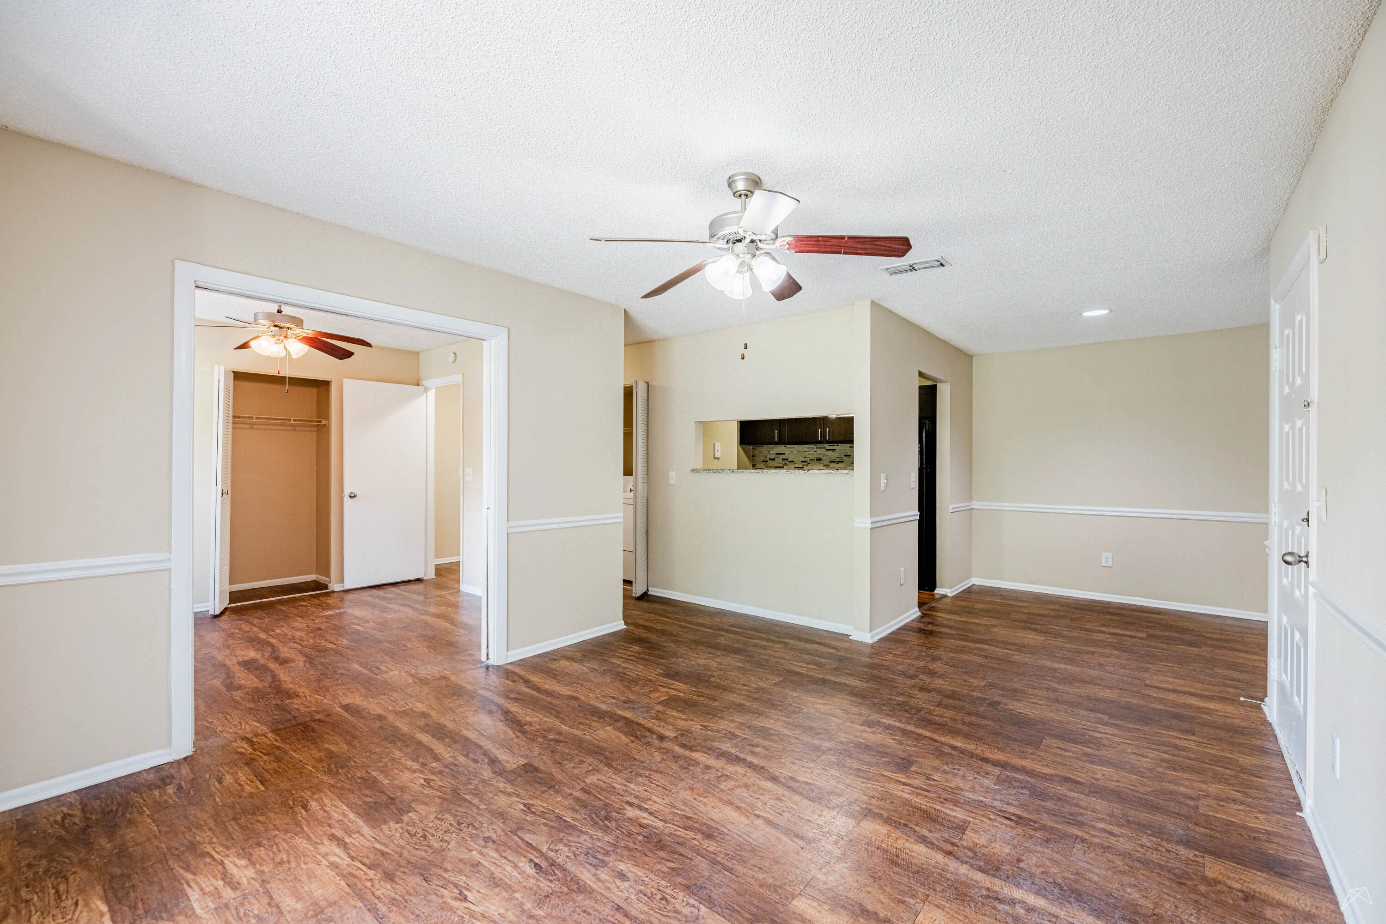
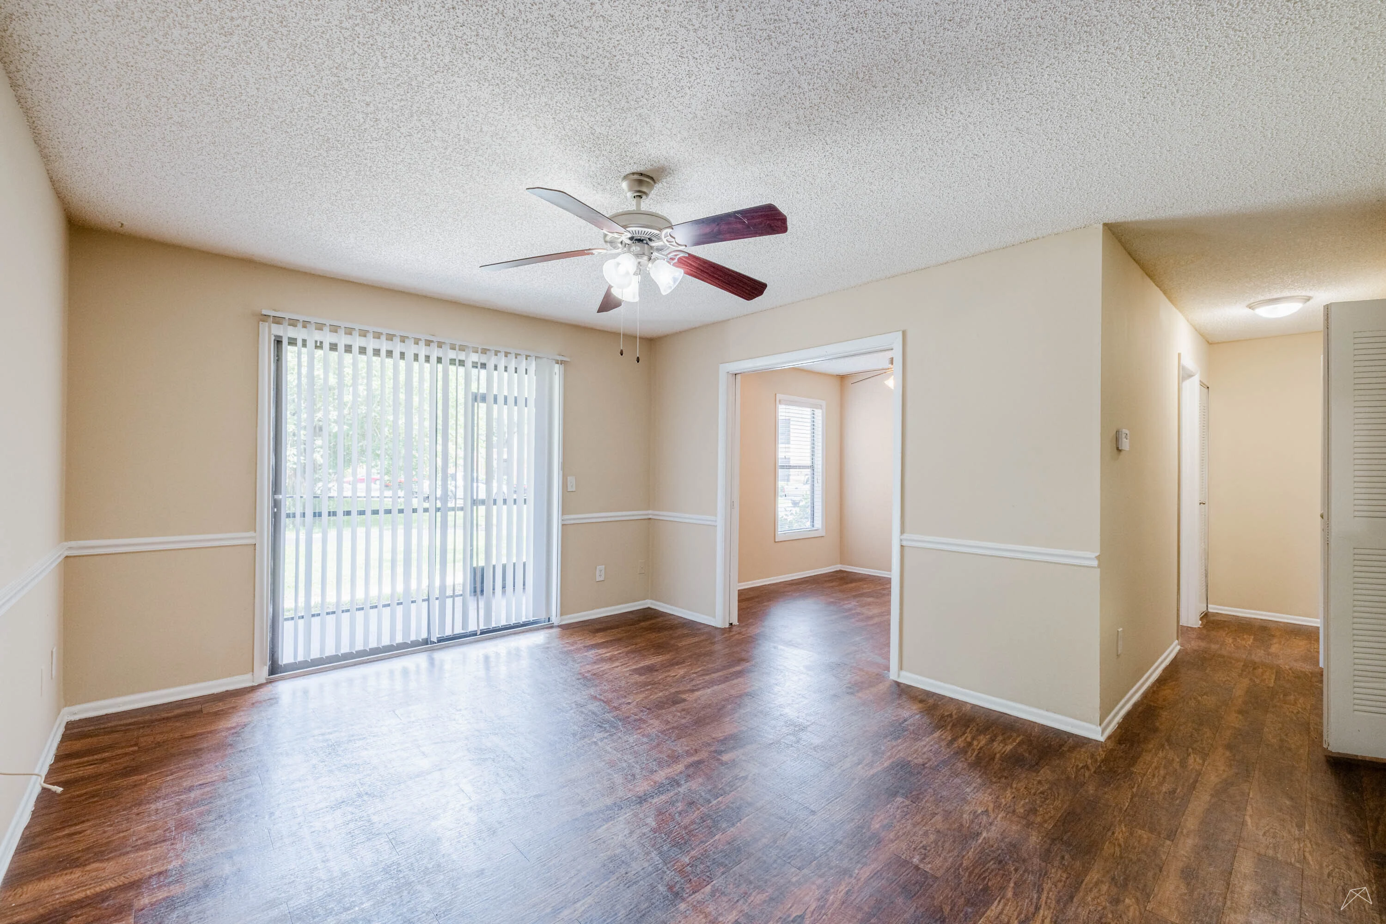
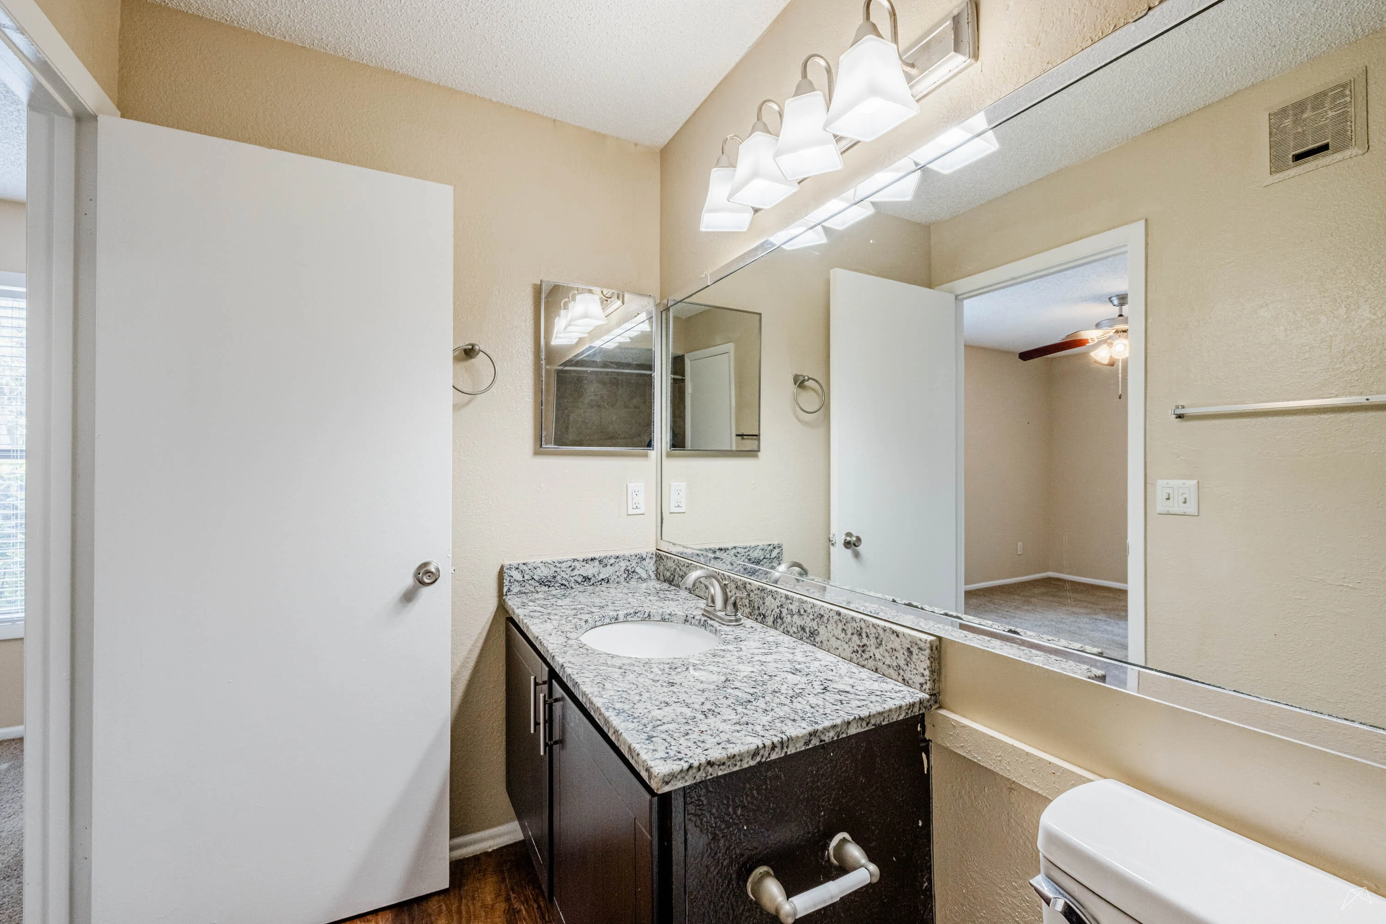
This is our two bedroom, one bathroom floorplan with 915 square feet of living space. Please call a member of our friendly leasing staff for more information!
Pets
Cats and Dogs
One-Time Fee:$400-500* per pet
Monthly Pet Rent:$25-40* per pet
Breed Restrictions:Breed restrictions apply.
Additional Details:
Two pet max per apartment.
*Pet Rent & Fees are determined on a per individual basis through the PetScreening program.
Amenities
- Bark Park
- Business Center
- Car Wash Station
- Central Air
- Clubhouse
- Coffee & Tea Bar
- Fireplace
- Fitness Center
- Free Wi-Fi in Common Areas
- Gated Community
- Musica Notte Room
- Off-Street Parking
- On-Site Laundry Facility
- On-Site Maintenance
- On-Site Management Team
- Patio or Balcony
- Picnic Area with BBQ Grills
- Playground
- RV and Boat Parking
- Tennis Court
- Two Swimming Pools


* Available for select units
Appliances
- Dishwasher
- Disposal
- Refrigerator
- Stove
- Washer & Dryer*
Utilities Paid By
- Cable
- Electricity
- Internet
- Pest Control
- Sewer
- Trash
- Water