Skip Main Navigation

Floorplans


Modena

Modena Floorplan Diagram

Savona

Slide 1
Spacious apartment living area featuring a ceiling fan, carpeted floor, and large sliding glass door to the balcony.
Spacious apartment living room with carpet, ceiling fan, and entry door leading to a kitchen area.
Spacious apartment living room with carpet, ceiling fan, and neutral-colored walls, featuring an entrance door.
A spacious apartment living room featuring a ceiling fan, neutral walls, and sliding glass door to a patio.
Cozy apartment interior featuring neutral walls, carpeted flooring, and access to a kitchen area with an open layout.
Spacious apartment living area with ceiling fan, sliding doors, and a view of the kitchen through a pass-through window.
Apartment kitchen with dark wood-style cabinets, stone-inspired countertops, and black appliances, leading to a hallway.
Kitchen with dark cabinetry, stone-inspired countertops, black appliances, and stylish backsplash.
Kitchen with dark cabinets, stone-inspired countertops, and black appliances, featuring a stylish backsplash.
Spacious, light-filled bedroom featuring a ceiling fan, carpeted floor, and closet space in a neutral color scheme.
A spacious, well-lit apartment bedroom featuring a ceiling fan, carpeted floor, and a closet with bi-fold doors.
Bright bedroom featuring a ceiling fan, window with blinds, and plush carpeting in neutral tones.
Laundry area featuring a full size washer and dryer with a shelf for storage in a light-colored room.
Bright apartment bathroom featuring a stone-inspired countertop, lighting, a bathtub, and tiled walls.
A bathroom featuring a tiled shower, bathtub, and vanity with a mirror, showcasing clean and spacious design.
Spacious apartment bedroom with light neutral walls, carpeted floor, ceiling fan, and bathroom access. Bright natural light.
Bright bedroom with neutral walls, a ceiling fan, a window with blinds, and light carpet flooring.
Spacious bedroom with a ceiling fan, neutral walls, and carpet, featuring an adjoining bathroom and natural light.
Bright bathroom featuring a stone-inspired vanity, lighting, and a tub with a tiled shower area.
Spacious bathroom featuring a tiled shower area with a bathtub, complemented by fixtures and neutral tones.
Spacious apartment closet with wire shelving, neutral walls, and carpeted floor, ideal for organized storage.
Cozy apartment balcony with sliding glass door, neutral-toned walls, and a view of greenery through screened windows.
Savona Floorplan Diagram

Rimini

Slide 1
Cozy apartment living room with sofa, armchair, wood-style floors, rug, and sliding door leading to balcony.
Cozy apartment living room with a sofa, coffee table, dining area, and ceiling fan, exhibiting a warm and inviting interior.
Bright, cozy apartment interior with dining table, coffee table, chairs, and wood-style floors.
Bright, cozy apartment living room with a sofa, armchair, coffee table, and a ceiling fan, leading to a balcony with blinds
Cozy apartment dining area with a round table set for four, white chairs, and a view into the kitchen through a serving hatch.
Modern kitchen in an apartment with dark cabinets, black appliances, and a tiled backsplash.
Modern kitchen in an apartment with black appliances, dark cabinets, and tiled backsplash.
Modern kitchen with dark cabinets, granite countertops, and black appliances, leading to a cozy living area.
Cozy bedroom with a large bed, ceiling fan, and tasteful decor in a modern apartment.
Spacious, well-lit bedroom with a large bed, ceiling fan, and artwork, showcasing a cozy and modern apartment interior.
Cozy bedroom in an apartment with a queen-sized bed, black dresser, ceiling fan, and decorative elements.
Cozy apartment bedroom with a large bed, ceiling fan, dresser, artwork on the walls, and an armchair beside an open door.
A tidy apartment closet with shelves, hanging robes, and empty hangers, showcasing storage space.
Modern apartment bathroom with granite countertop sink, large mirror, and decorative accents.
Modern bathroom with beige tiles, shower curtain, vanity with sink, mirror, and decorative elements in an apartment setting.
Brightly lit apartment bedroom with a bed, desk, ceiling fan, and window view.
Cozy bedroom with a bed, wooden furniture, ceiling fan, and a decorative mirror.
Cozy apartment interior with a bed, desk, ceiling fan, and open doors to a bathroom and closet.
Spacious walk-in closet in an apartment with empty shelves and two hanging white robes.
Apartment interior with a vanity area featuring a mirror, sink, chair, and decorative flowers; a bathroom visible through a doorway.
Modern bathroom with granite countertop, sink, decorative towels, and framed artwork.
Modern bathroom with a bathtub/shower combo, tiled walls, white curtain, and decorative towels.
Small apartment nook with shelving unit, books, and household items, adjacent to a kitchen area.
Apartment laundry room with a washing machine, dryer, and decorative 'Wash n Dry' sign above, storage bins on the wall.
Cozy apartment balcony with wicker chairs, hanging plant, and a screened enclosure.
Cozy apartment patio with a bistro table set, hanging plants, and sliding glass door.
Rimini Floorplan Diagram

Naples

Slide 1

Bright, spacious apartment living area with ceiling fan, wood-style flooring, and sliding glass doors leading outside.
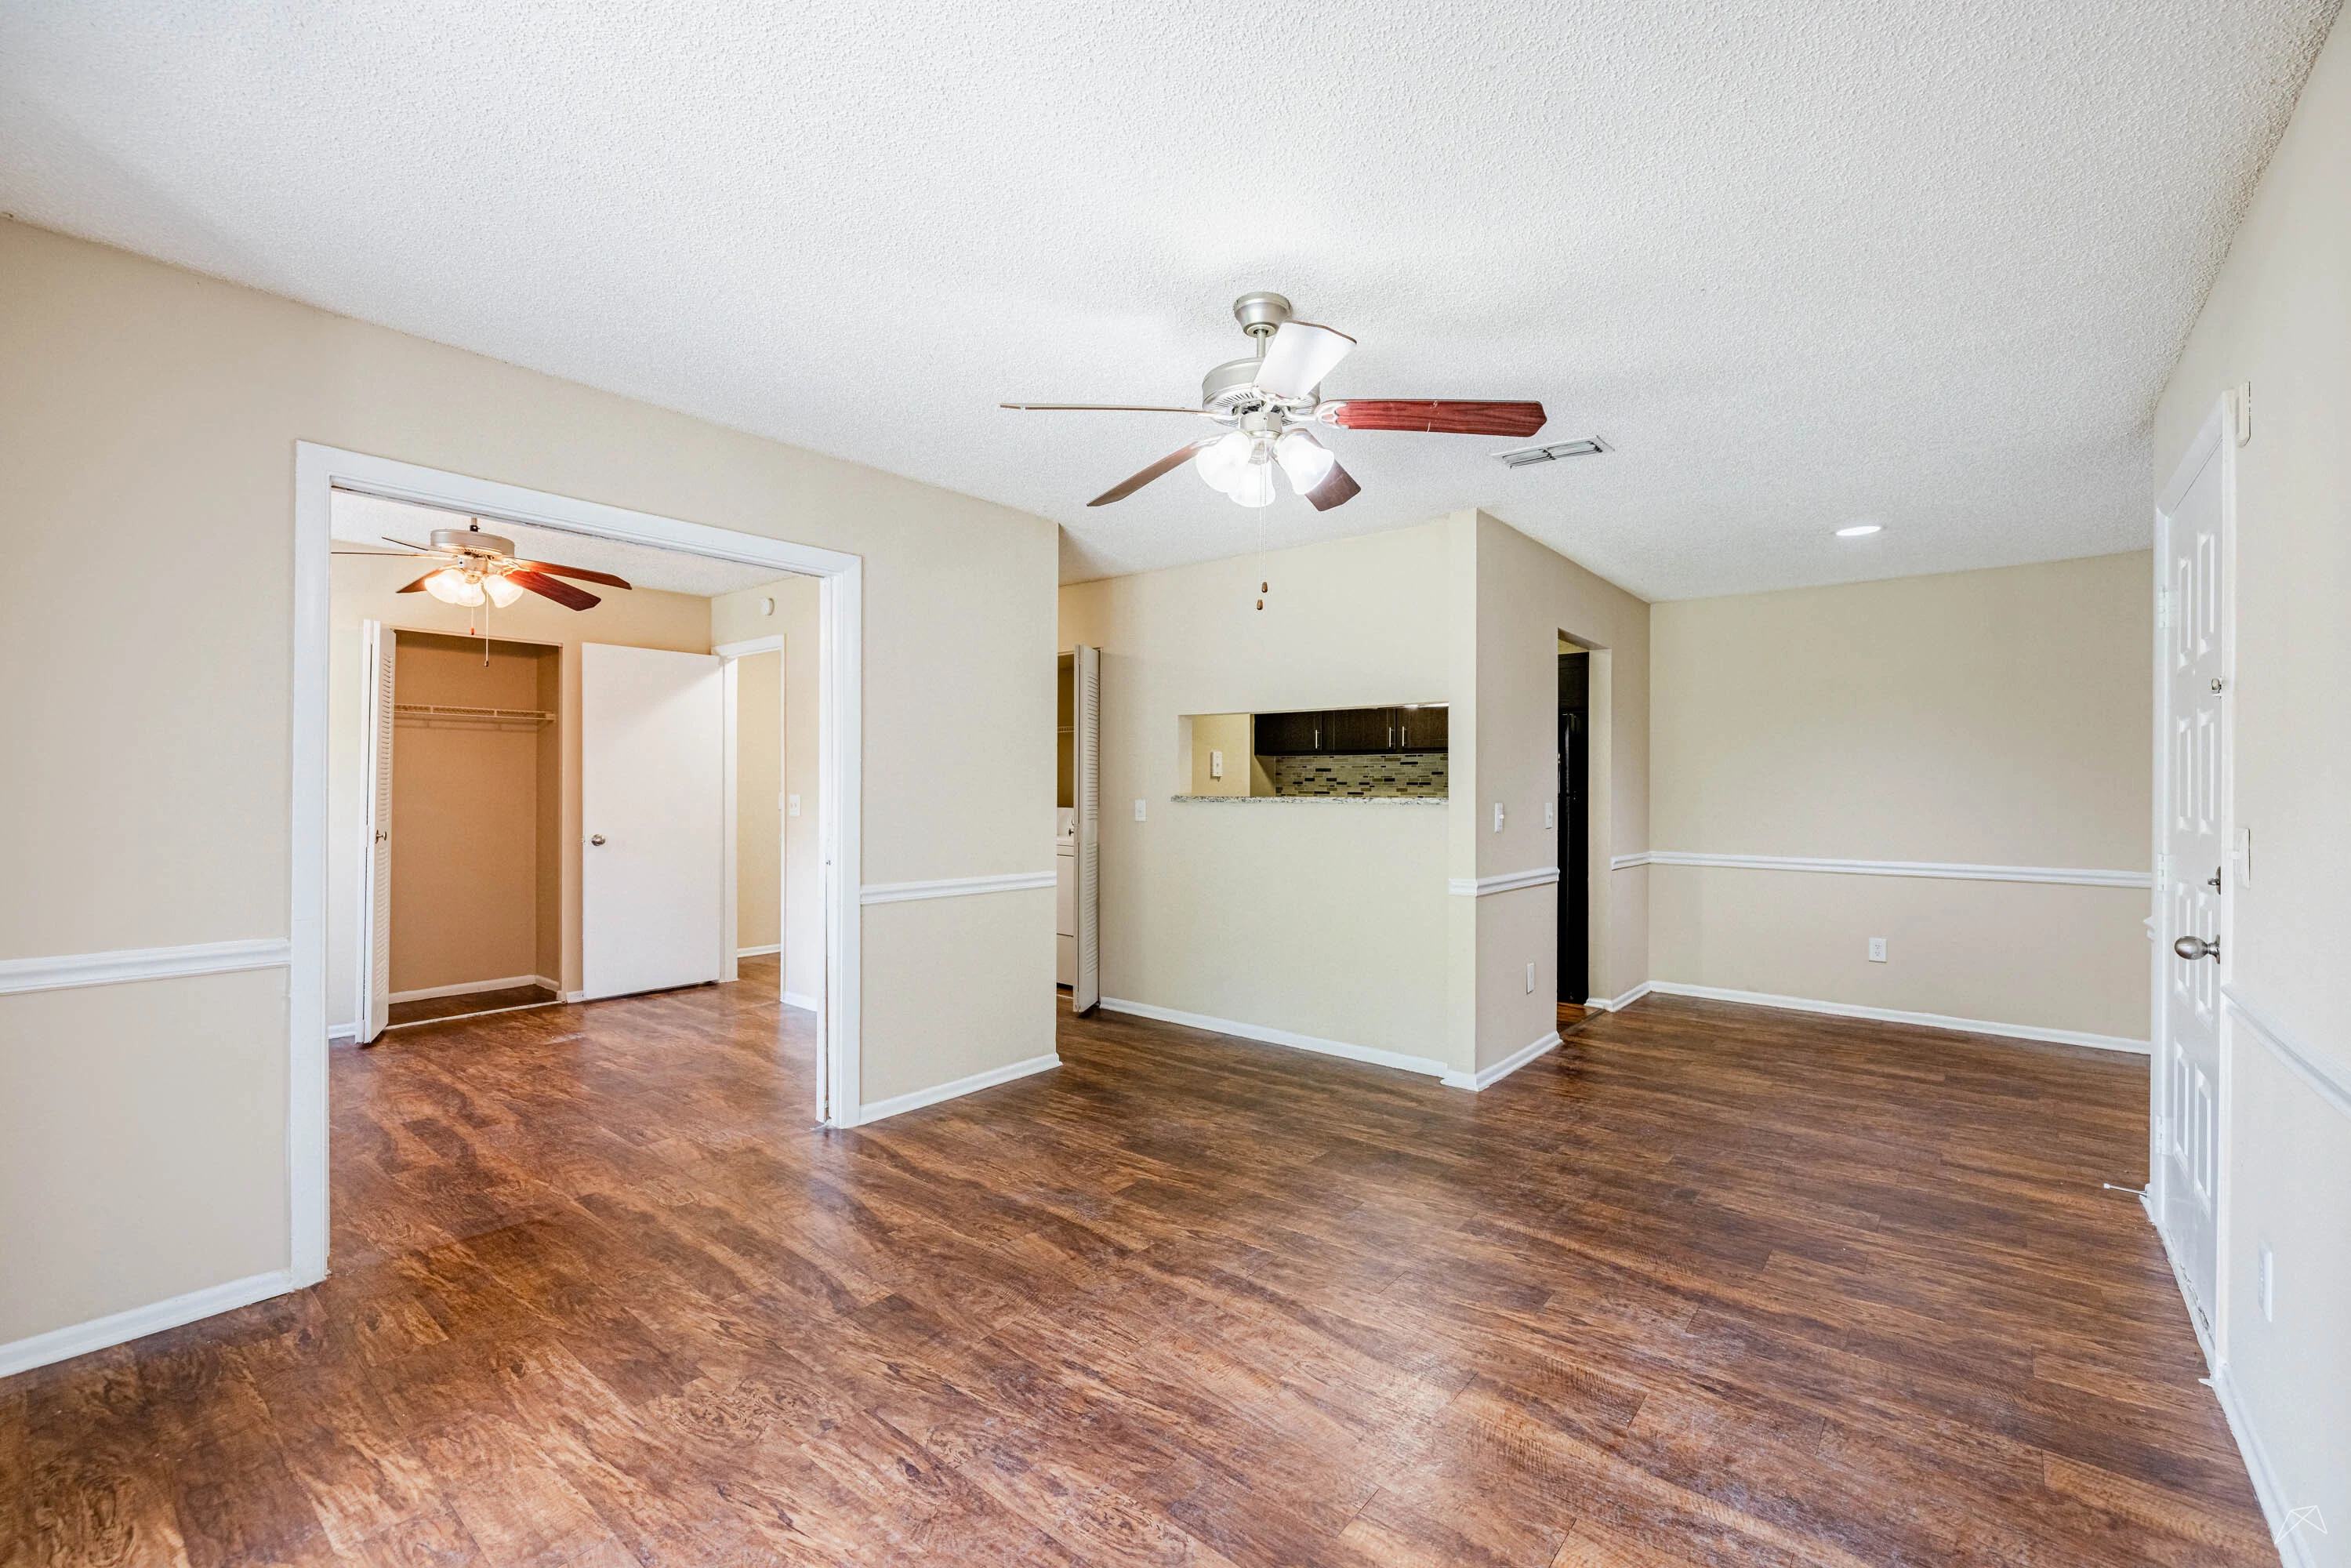
Spacious apartment interior featuring a living area, ceiling fan, and open kitchen with finishes.
Spacious apartment living area with wood-style floors, ceiling fan, and open kitchen design.
A vacant apartment living space with neutral walls, wood-style flooring, and an open layout leading to the kitchen.
Apartment kitchen featuring dark cabinetry, stone-inspired countertops, and dark appliances.
Apartment kitchen featuring dark cabinetry, stone-inspired countertops, and a dark refrigerator, with adjoining hallway.
Kitchen featuring dark wood-style cabinets, stone-inspired countertops, and stainless steel double sinks.
Kitchen featuring dark wood-style cabinets, stone-inspired countertops, and stainless steel appliances with a laundry area.
Laundry room featuring a stacked washer and dryer with a shelf for storage space.
A laundry area featuring a washing machine and a wall-mounted shelf in a small, enclosed space.
Apartment kitchen featuring dark cabinetry, stone-inspired countertops, and stainless steel appliances.
Bright bedroom featuring a ceiling fan, window with blinds, and soft carpet flooring.
Bright apartment bedroom featuring a ceiling fan, plush carpet, and an adjoining bathroom.
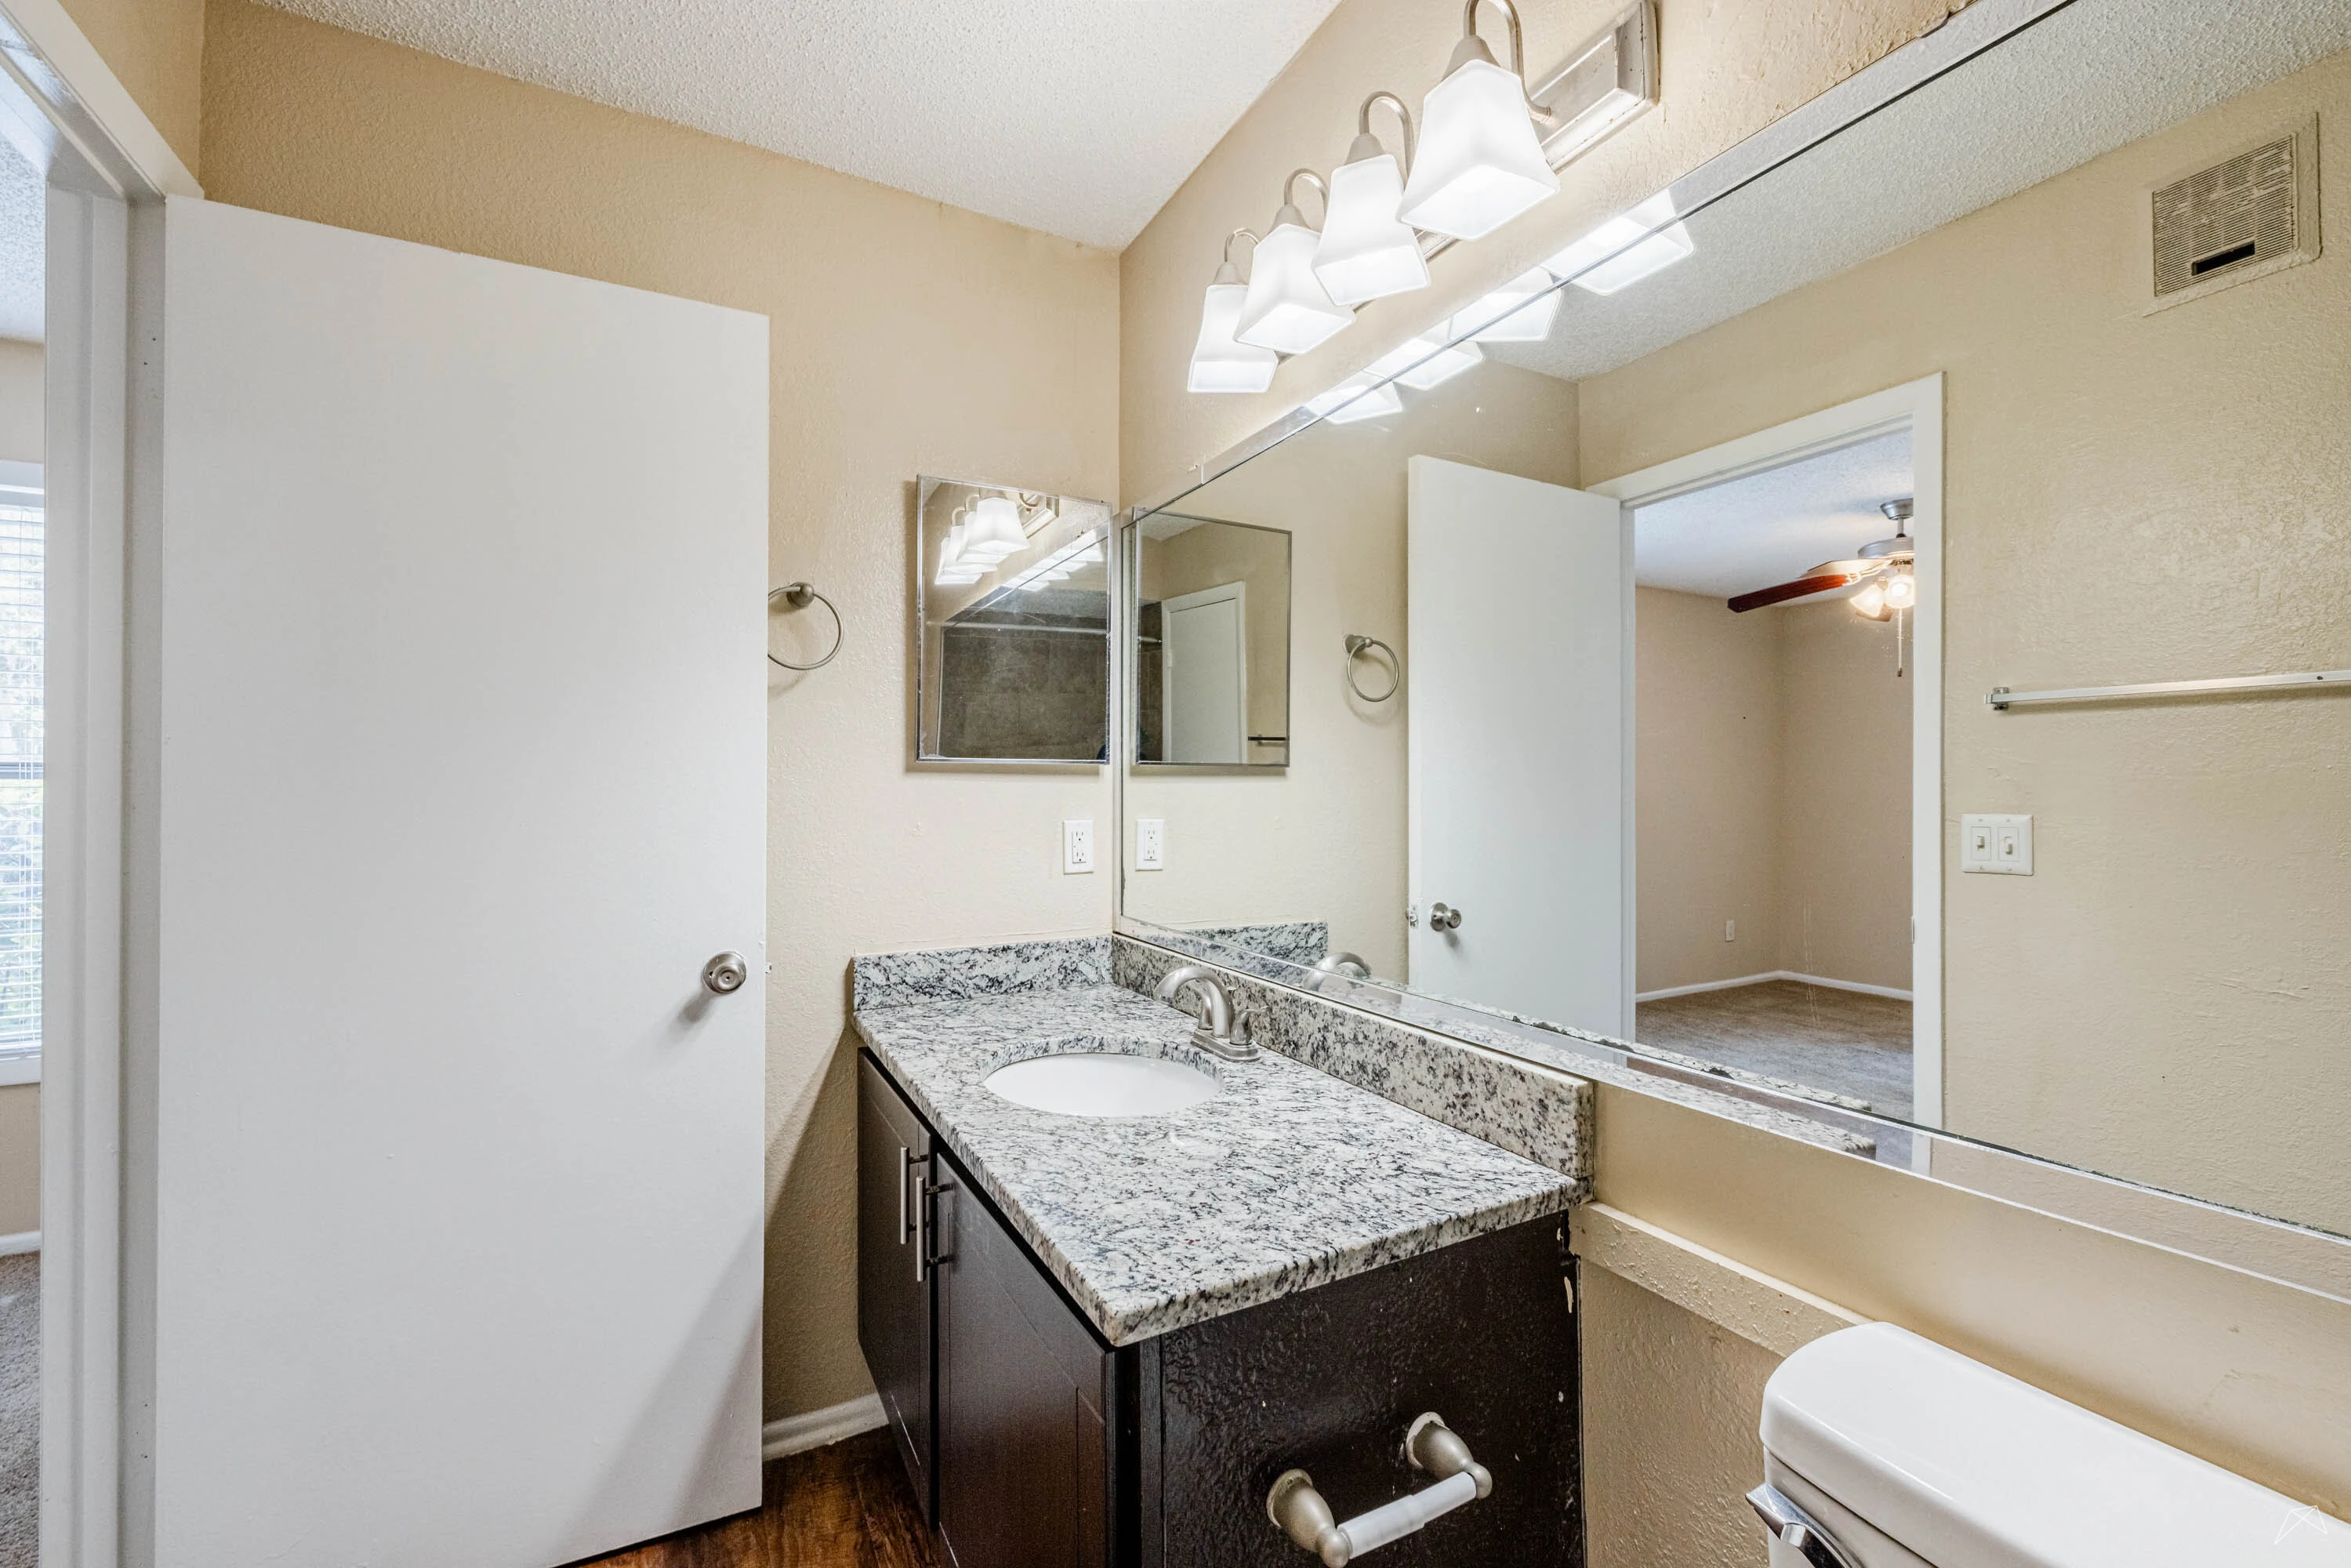
Bright bathroom featuring a stone-inspired countertop, mirror, tiled shower, and stylish fixtures.
A spacious closet featuring wire shelving for organized storage. Light Color walls and neutral carpet complete the look.
Spacious closet with wire shelving and a door leading to a room, featuring neutral wall colors and carpeted floor.
A bathroom featuring a tub, shower, tiled walls, and a toilet for a cozy apartment setting.
Bathroom featuring a tiled shower with a built-in shelf, adjacent to a carpeted living space with a window.
A spacious bedroom featuring a ceiling fan, two windows with blinds, and neutral walls and carpet.
Spacious apartment interior with neutral walls, carpeted floor, ceiling fan, and bright natural light from windows.
Interior view of an apartment closet featuring wire shelving and a doorway leading to another room.
Spacious apartment closet with light color doors, shelf, and light-colored walls, showcasing ample storage space.
Bathroom featuring a stone-inspired countertop, mirror, and tiled walls with a sleek design.
Bathroom featuring a clean, tiled bathtub with a showerhead and faucet fixtures, highlighting a neutral color palette.
Bathroom featuring a stone-inspired countertop, mirrors, clean light walls, and a neutral color palette.
Cozy apartment entryway featuring a brown door, sliding glass door with curtains, and wood-style paneling.
Screened-in balcony with wood-style walls and a view of greenery, offering a cozy outdoor space for relaxation.
Naples Floorplan Diagram

Milan

Slide 1
Spacious apartment living area featuring a ceiling fan, warm lighting, and a view of the kitchen.
Spacious apartment living area with ceiling fan, light wood-style flooring, and light-colored walls, leading to a kitchen.
Spacious apartment interior with a ceiling fan, wood-style floors, and sliding glass doors to a balcony.
Cozy apartment corner featuring warm wood-style flooring, neutral walls, and a recessed light fixture.
Apartment kitchen featuring sleek dark appliances, stone-inspired countertops, and stylish tile-inspired backsplash.
Kitchen featuring dark wood-style cabinets, stone-inspired countertops, stainless steel appliances, and stylish backsplash.
Kitchen featuring wood-style cabinets, stone-inspired countertops, stainless steel appliances, and wood-style flooring.
A small kitchen nook featuring a stone-inspired countertop and a closet with wire shelving for pantry storage.
Kitchen with dark wood-style cabinetry, stone-inspired countertops, and stainless steel appliances.
Narrow hallway with light-colored walls and wood-style flooring, leading to an open room at the end.
Closet with a single hanging shelf, featuring a light color door against a light-colored wall.
Cozy bedroom featuring a ceiling fan, neutral walls, and a window with natural light.
Spacious apartment bedroom featuring a ceiling fan, carpeted floor, and closet space with light-colored walls.
Bathroom featuring a stone-inspired countertop, large mirror, and vinyl flooring with a door leading to a hallway.
Spacious bathroom featuring a bathtub, shower, and tiled walls.
Bathroom featuring a tub, vanity with stone-inspired countertop, large mirror, and stylish tile-inspired accents.
A simple laundry room featuring a wall-mounted shelf and space for appliances, with neutral-colored walls.
A laundry area featuring a light color washing machine and a shelf in a small, neutral room.
Cozy apartment bedroom featuring a ceiling fan, carpeted flooring, and a large window with blinds.
Cozy apartment bedroom featuring carpeted flooring, ceiling fan, and doors leading to adjacent rooms.
Apartment closet featuring wire shelving and neutral wall colors, providing ample storage space.
A cozy apartment entrance featuring a textured orange wall, a brown door, and large windows with frosted glass.
Cozy balcony area featuring textured yellow walls, sliding glass doors, and a light fixture for outdoor illumination.
Milan Floorplan Diagram

Florence

Slide 1
Spacious living room with wood-style floors, ceiling fans, and open layout, showcasing light colors and natural light.
Spacious apartment interior with wood-style flooring, ceiling fan, and an open layout connecting to a kitchen area.
Spacious apartment interior with wood-style floors, ceiling fan, and sliding glass door leading to outdoor area.
Spacious apartment interior featuring a living area, kitchen, and access to a patio with natural light.
A kitchen showcasing dark cabinets, stone-inspired countertops, and dark appliances, with ample space and natural light.
Kitchen featuring dark cabinetry, stone-inspired countertops, and black appliances setting.
Kitchen featuring dark cabinetry, stone-inspired countertops, and black appliances, with an open layout.
Bright bedroom with wood-style flooring, a ceiling fan, and a spacious closet, featuring a window for natural light.
Bright, spacious apartment interior featuring a ceiling fan, large window, and wood-style flooring.
Spacious apartment interior featuring a ceiling fan, two doorways, and wood-style flooring.
Laundry area featuring a full size washer and dryer with a shelf above for storage.
Spacious apartment bedroom with light-colored walls, ceiling fan, and two windows allowing natural light in.
Spacious bedroom featuring a ceiling fan, neutral wall color, and natural light from a window.
Spacious apartment bedroom with a ceiling fan, a door leading to closets, and an ensuite bathroom.
Spacious closet featuring wire shelving and neutral-colored walls, ideal for organized storage.
Bright bathroom featuring stone-inspired countertops, mirror, fixtures, and a bathtub with shower.
Bathroom featuring a stone-inspired countertop, large mirror, and neutral-toned walls, with a view of an adjoining room.
Welcoming apartment screened in porch with a door, large windows, and vertical blinds, featuring warm orange walls.
Florence Floorplan Diagram

Tuscany

Slide 1
Spacious apartment living room with carpet, a ceiling fan, and a fireplace between two windows.
Spacious apartment interior with beige walls, carpeted floor, ceiling fan, and a visible kitchen area.
Empty modern apartment corner with beige carpet, white walls with chair rail, and a peek into the kitchen with dark cabinets.
Spacious, empty apartment living room with white walls, carpeted floor, a fireplace, and a ceiling fan.
Modern kitchen in an apartment with granite countertops, black appliances, and dark wood cabinets.
Modern kitchen in an apartment featuring dark cabinets, granite countertops, and a tile backsplash.
Modern apartment kitchen with granite countertops, black appliances, and dark cabinets against light-colored walls.
Empty apartment living room with carpet, ceiling fan, and sliding door leading to balcony.
Empty apartment interior with carpeted floors, ceiling fan, white walls, and a door to a walk-in closet
Empty apartment room with beige walls, carpeted floor, ceiling fan, and an open door to the hallway.
Empty walk-in closet with carpeting and built-in wire shelves in an apartment.
Modern apartment bathroom with a tub, toilet, granite countertop, and large mirror.
Modern bathroom with clean white tub, beige tiled walls with a ledge on the side.
Compact apartment bathroom with a single vanity mirror, sink, and toilet, featuring granite countertop and wall sconces.
Small laundry room in an apartment with a washer and dryer, white cabinets, and a shelf against a beige wall.
Apartment entrance with a white door, covered porch, wooden floor, and a view of the parking lot with trees.
Apartment balcony with a dark door next to the sliding glass door
Tuscany Floorplan Diagram

Venus

Slide 1
Bright living room with carpet, a ceiling fan, & a set of windows with blinds, near a glass swing door leading to a balcony.
Empty apartment living room with carpet, ceiling fan, and natural light from windows.
Spacious apartment living area with beige walls, carpeted floors, ceiling fan, and an open kitchen doorway.
Kitchen in an apartment with dark cabinets, granite countertops, and a pass through window with a breakfast bar
Modern kitchen in apartment with stainless steel appliances, dark cabinetry, and a tiled backsplash.
Spacious apartment living room with carpet, ceiling fan, and sliding door leading to a balcony.
Empty apartment room with beige walls, carpeted floor, and a ceiling fan.
Bright, empty apartment interior with carpeted floor, white walls, ceiling fan, and open doors leading to adjacent rooms.
Compact apartment bathroom with sink, mirror, and lighting above next to an open closet with a bifold door with a wire shelf
Modern tiled bathroom with a clean bathtub and wall-mounted towel ring.
Stacked washer and dryer in a small, narrow apartment laundry closet with a bifold door partially open.
Screened-in apartment balcony with a closed brown door and view of parking lot
Apartment balcony with a red door and large window with vertical blinds, featuring a wooden floor and a wall sconce.
Venus Floorplan Diagram

Messina

Slide 1
Bright, spacious apartment living room with neutral walls, carpeted floor, ceiling fan, and open kitchen view.
Bright and spacious apartment living room with ceiling fan, large windows, and neutral carpet.
Spacious apartment interior featuring a ceiling fan, neutral walls, and carpet, with a view of a kitchen and doorway.
Cozy apartment entryway with neutral walls, wood-style flooring, and a view of a kitchen with appliances.
Cozy apartment interior featuring a kitchen area, living space, and neutral-colored walls with wood-style wood-style flooring.
Apartment kitchen featuring stone-inspired countertops, stainless steel appliances, and a view of a well-lit living area.
Apartment kitchen featuring dark wood-style cabinets, stone-inspired countertops, and stainless steel appliances.
Apartment kitchen featuring dark cabinetry, stone-inspired countertops, stainless steel sink, and a wall-mounted electrical panel.
Spacious apartment bedroom with carpeted floor, ceiling fan, and sliding door leading to a balcony.
Bright apartment interior showcasing a carpeted living space with a ceiling fan and sliding door to a balcony.
Spacious apartment bedroom featuring light-colored walls, carpeted floor, a ceiling fan, and adjoining bathroom.
Modern bathroom featuring a bathtub, shower, toilet, and a granite countertop with dark wood cabinetry.
Empty walk-in closet with wire shelving and beige walls, featuring carpeted flooring. Ideal for storage solutions.
A welcoming apartment entrance with a brown door and screened porch, surrounded by greenery and natural light.
Screened balcony with wooden railing overlooking a tree-filled outdoor space, providing a peaceful retreat.
Messina Floorplan Diagram

Taranto

Slide 1
Spacious apartment interior featuring neutral walls, carpeted flooring, and a door to a separate room.
Spacious apartment interior featuring neutral walls, carpeted flooring, and doors leading to different areas.
Spacious apartment interior featuring a living area with carpet, kitchen with appliances, and natural light from windows.
Spacious apartment living area with ceiling fan, large windows, and sliding doors leading to a balcony.
Spacious apartment living area with a ceiling fan, fireplace, and open kitchen layout featuring carpeted flooring.
Bright, apartment interior featuring a kitchen with stone-inspired countertops and a cozy living area with carpet.
Kitchen with stone-inspired countertops, stainless steel appliances, and a spacious layout setting.
Kitchen with stone-inspired countertops, dark wood-style cabinetry, and stainless steel appliances.
Kitchen featuring stone-inspired countertops, dark cabinets, stainless steel appliances, and natural light from windows.
Bright, spacious apartment bedroom with carpeted flooring, ceiling fan, and large windows letting in natural light.
Spacious apartment interior with light-colored walls, carpeted flooring, and a ceiling fan, featuring a bathroom doorway.
Bright bathroom with a stone-inspired countertop, vanity mirror, and lighting fixtures, featuring a spacious closet.
Closet with wire shelving and neutral walls, showcasing ample storage space and organized shelving options.
Bathroom with a stone-inspired countertop, mirror, and wood-style cabinetry, showcasing neutral tones and ample lighting.
A bathroom featuring a bathtub, shower fixtures, and tiled walls in neutral tones.
Cozy apartment room with neutral walls, a ceiling fan, carpeted flooring, and two windows with blinds.
Cozy apartment bedroom featuring neutral walls, a ceiling fan, and a spacious closet with two doors.
A laundry area featuring stacked washer and dryer with shelves above in a light-colored space.
Bathroom featuring a tub, shower, stone-inspired countertop, and stylish lighting in a warm-toned space.
Cozy apartment bathroom featuring a tiled shower, bathtub, toilet, and stone-inspired countertop.
Apartment bathroom featuring a stone-inspired vanity, mirror, and hallway access with neutral wall colors.
Cozy apartment bedroom featuring a ceiling fan, natural light, and spacious closets with double doors.
Cozy apartment interior featuring a ceiling fan, neutral walls, and natural light from a window, with carpeted flooring.
A view of a small closet with wire shelving, located next to an apartment door, featuring neutral-colored walls.
Taranto Floorplan Diagram